


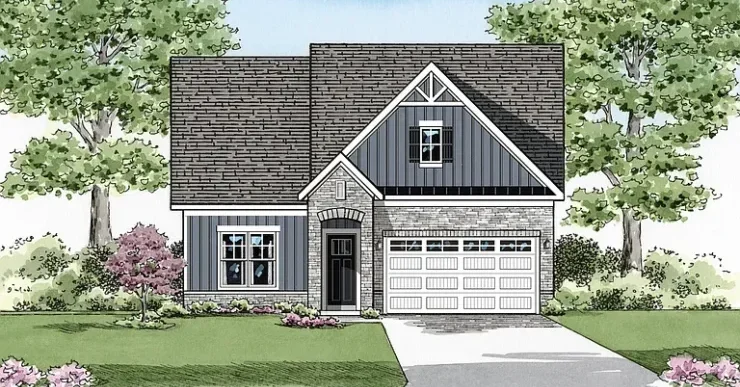
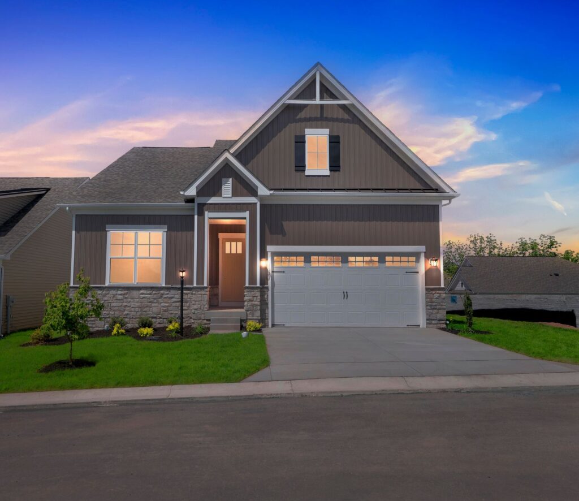
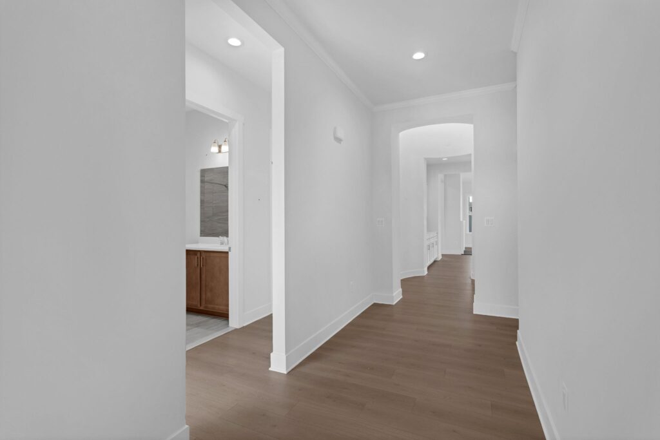
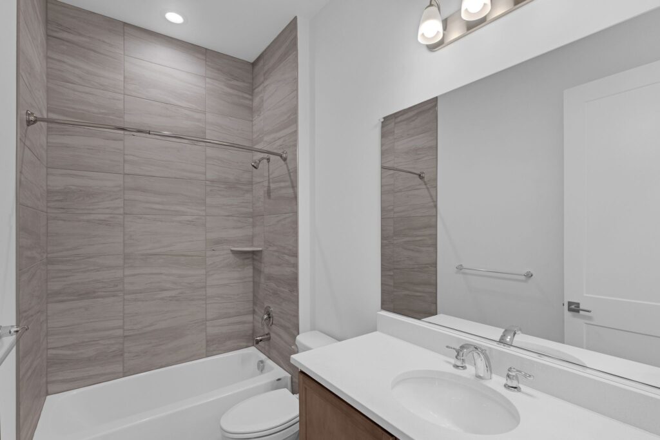
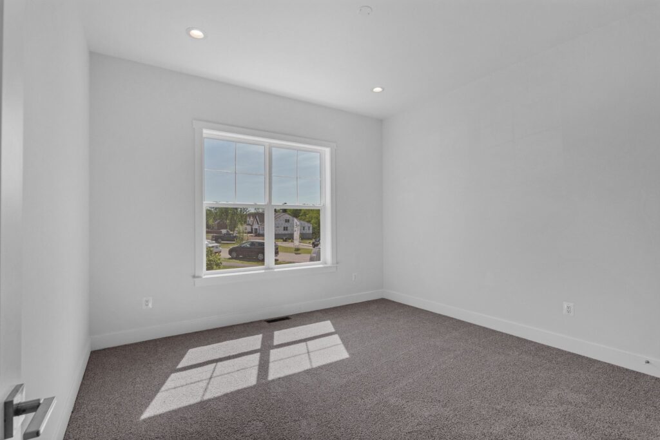
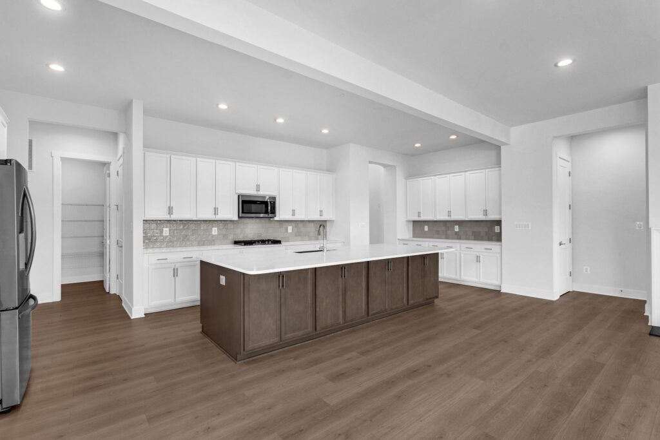

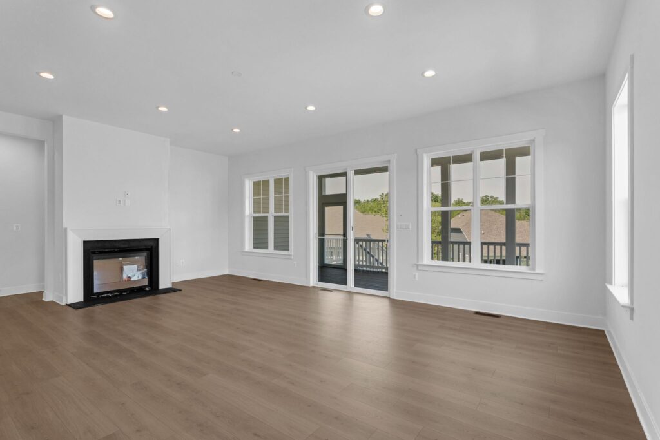

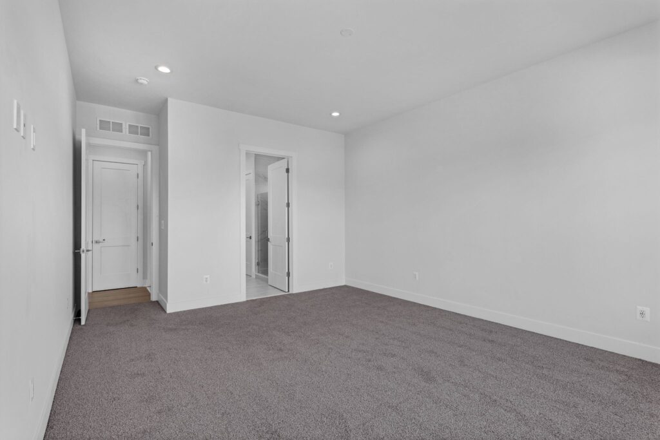

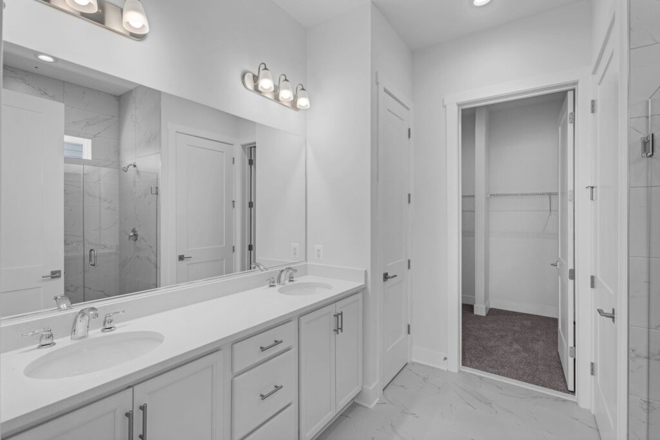
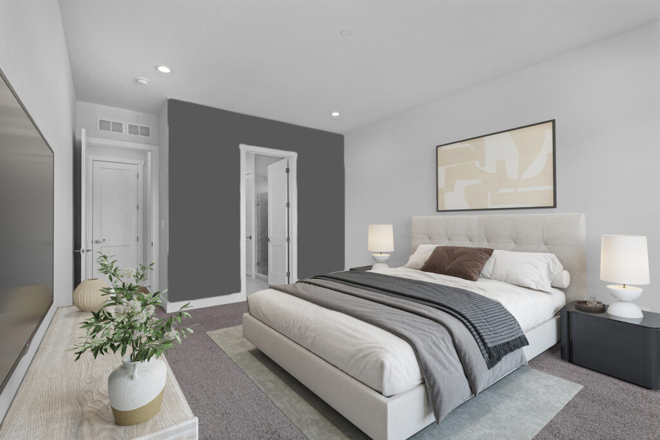


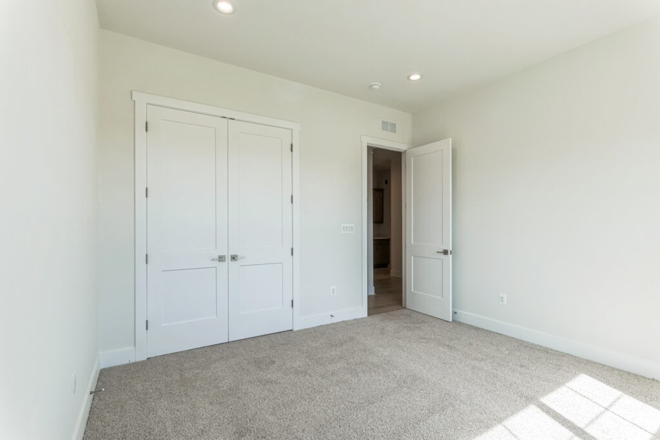
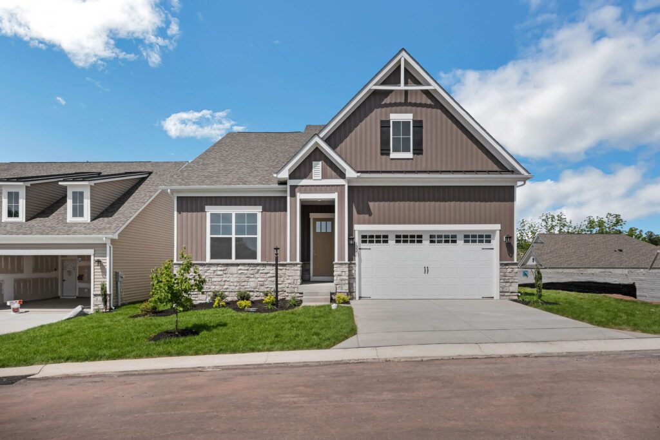

The Powell floorplan is captivating and versatile, featuring a stunning rotunda and numerous personalization options to make it truly yours. The first floor boasts a luxurious owner’s suite along with two additional flexible rooms that can be used as guest bedrooms, a formal dining room, a home office, or a library – the choice is yours. Expand your living space by nearly 600 sq. ft. with the optional second floor, which offers a loft and a fourth bedroom. The Powell is a sophisticated home designed to impress while providing the flexibility your family needs.
LIMITED TIME OFFER: Starting price $564,990 for specific homesites only. See Sales Manager for complete details.